Alyssa Castillo
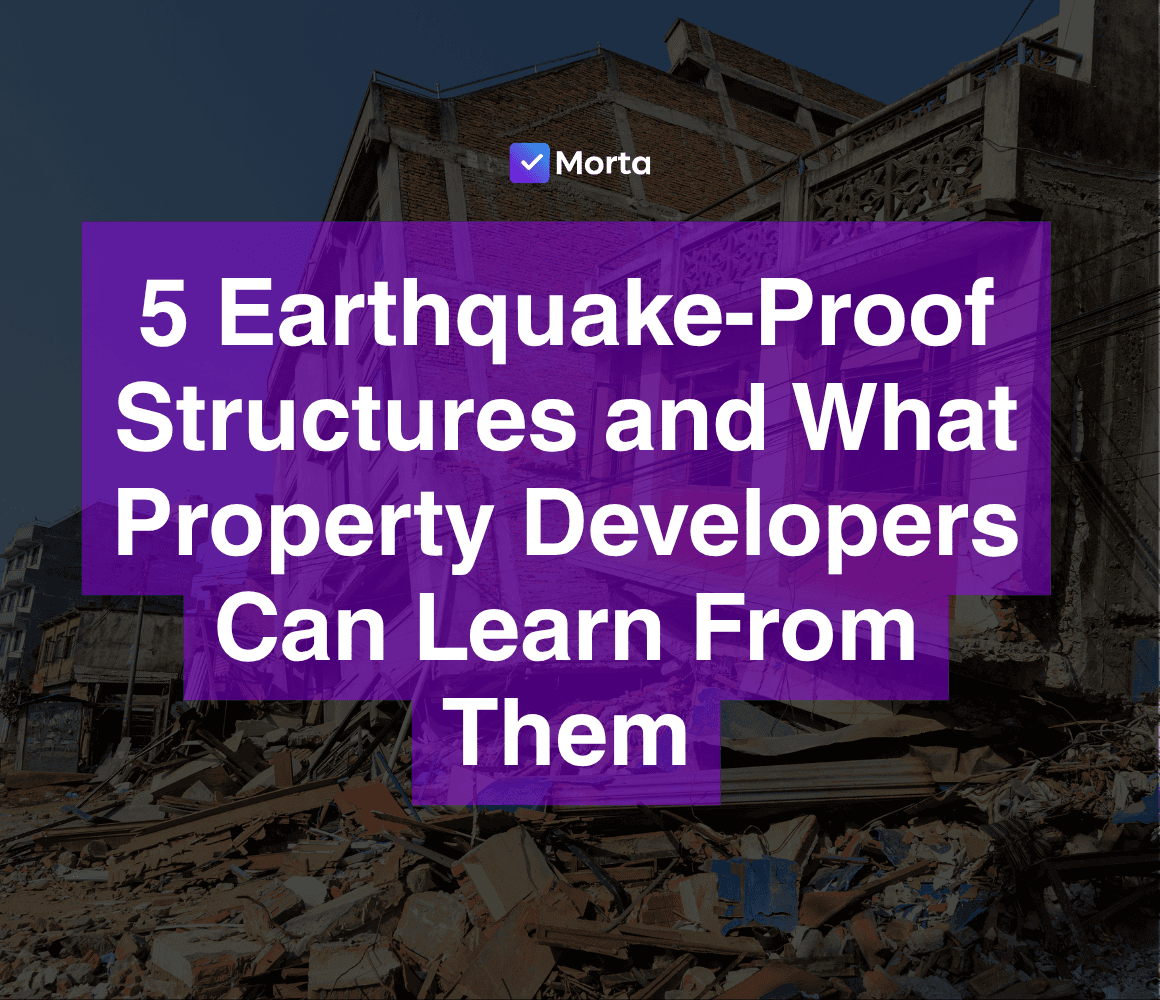
Earthquakes do not become disasters through ground movement alone. The condition of the built environment determines how severely that movement affects people, businesses and entire communities. Recent earthquakes have repeatedly shown that structural collapse, falling masonry and damaged infrastructure can account for a considerable share of fatalities and injuries. Following the 1989 Loma Prieta earthquake, for example, most recorded deaths were associated with the collapse of a motorway viaduct, while other victims were killed by collapsing buildings and brickwork, according to the United States Geological Survey.
For property developers, seismic resilience must therefore be treated as a fundamental development requirement wherever credible earthquake risk exists. It influences site selection, structural design, procurement, quality control, insurance, finance and the long-term value of the finished asset. Morta.com gives property developers one place to manage these interconnected decisions, from early appraisals and cost planning to tendering, compliance, handover and defect management. That oversight is particularly valuable when a project involves specialist structural systems whose performance depends on careful design, installation and documentation.
The phrase “earthquake-proof structure” is widely used, but it can create the wrong impression. No responsible engineer can promise that a building will remain completely unaffected by every possible earthquake. Ground motion varies according to magnitude, distance from the fault, local soil conditions, the duration of shaking and the frequency characteristics of the structure itself.
A more accurate term is earthquake-resistant structure. Such a building is designed to protect life, control damage and, depending on its performance objective, remain usable after a seismic event. The following five examples show how different projects have approached that challenge and what developers can learn from their design.
Try Morta for FreeAn earthquake causes the ground beneath a building to accelerate, but the mass of the building initially resists that movement through inertia. This difference creates lateral forces through the structure. If its frame, connections and foundations cannot accommodate those forces, columns can shear, floors can separate, walls can fail and the building may collapse.
An effective earthquake-proof building structure design generally relies on several complementary principles. Strength allows the structure to resist expected loads, while stiffness helps control excessive movement. Ductility enables selected components to deform without suddenly breaking. A regular structural form can distribute forces more predictably, and a continuous load path carries those forces safely from the roof and floors into the foundations.
Some developments introduce base isolation, which partially separates the superstructure from horizontal ground movement. Others use dampers to absorb and dissipate energy. Tall towers may incorporate a tuned mass damper that moves against the motion of the building. None of these devices works in isolation from the rest of the design. Soil conditions, foundations, non-structural components and construction quality remain critical.
Developers should also distinguish between life safety and operational continuity. A building may protect its occupants yet still require extensive repairs before it can reopen. Hospitals, airports, data centres and other essential assets often need a higher performance target because the economic and social consequences of closure are much greater.
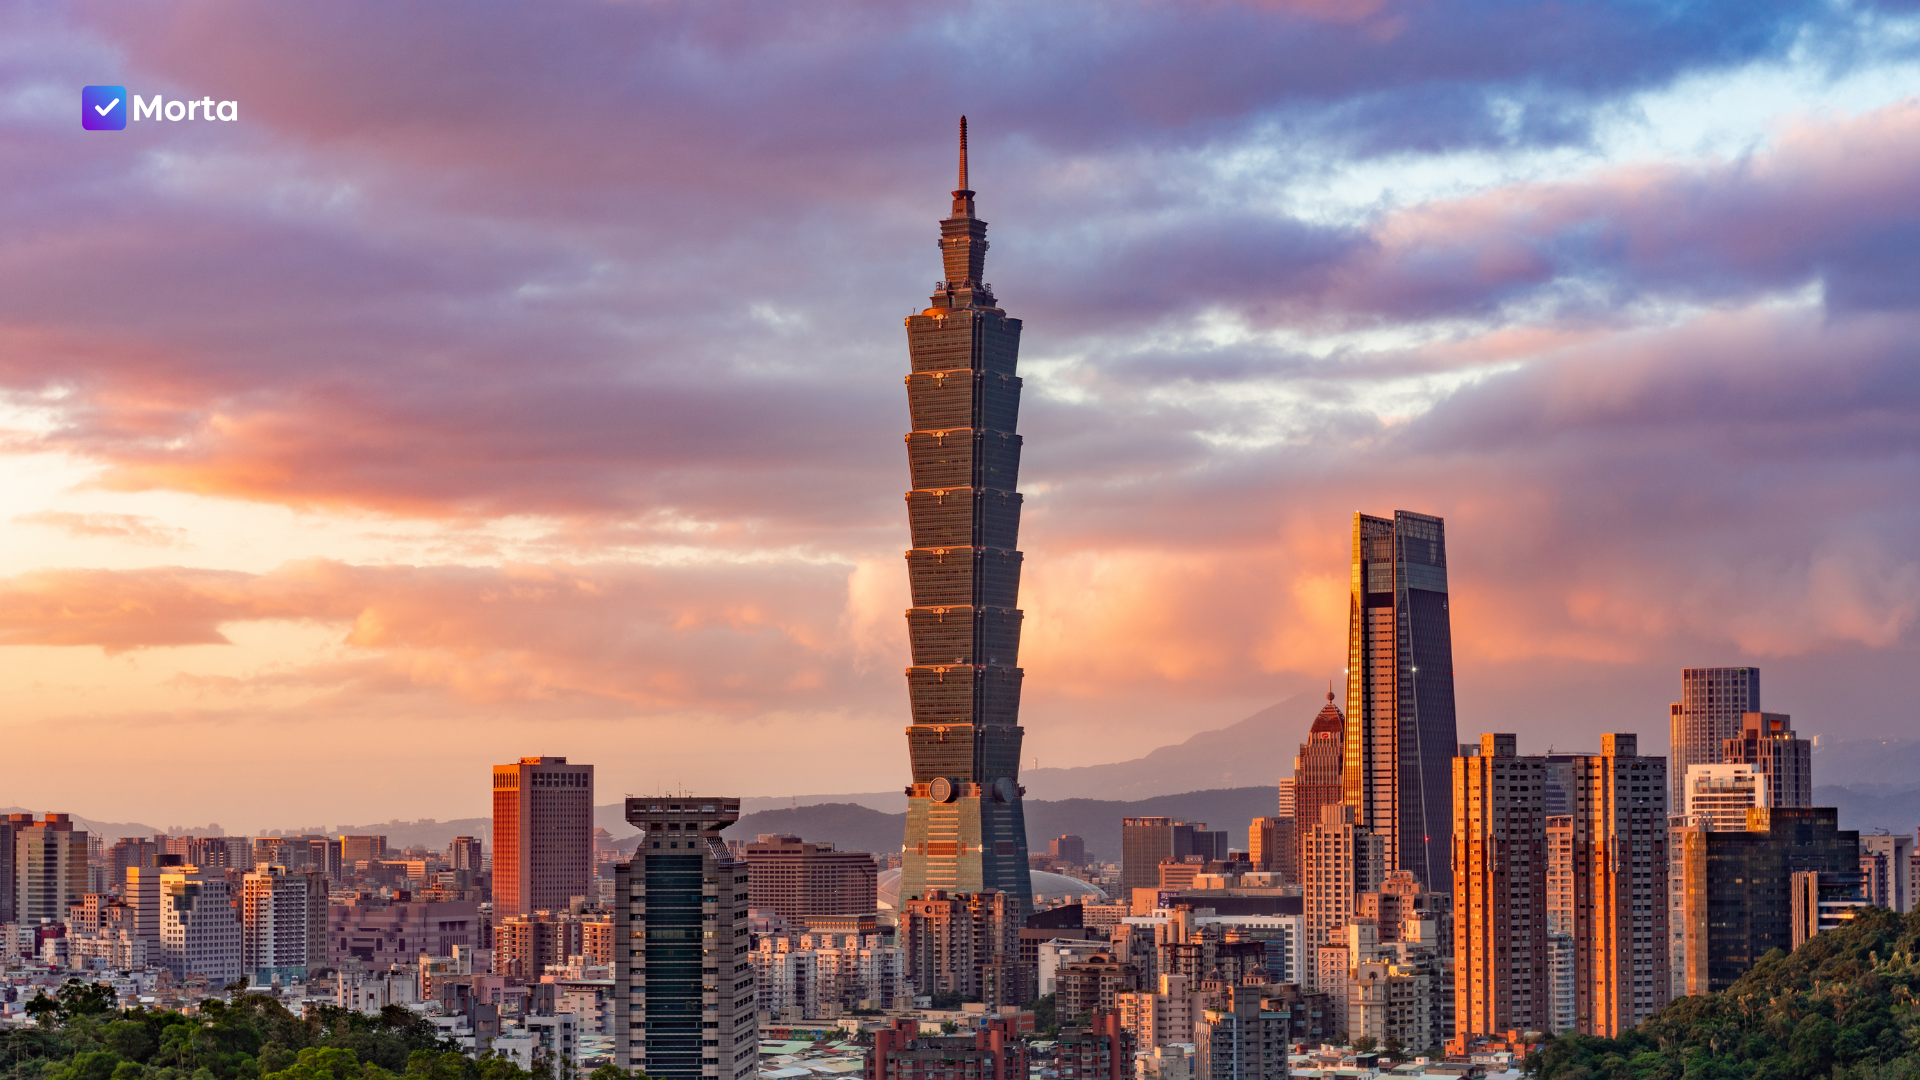
Taipei 101 is one of the most recognisable examples of an earthquake-resistant skyscraper. The 508-metre tower stands in a region exposed to both earthquakes and typhoons, so its structural design had to respond to very different forms of lateral loading.
Near the top of the building, between its upper occupied floors, hangs a 660-tonne tuned mass damper. The system consists of a huge steel sphere suspended by cables and connected to viscous dampers. When the tower sways, the mass moves in opposition to that motion. Energy is transferred away from the main structure and dissipated through the damping system.
The damper is the feature most visitors recognise, but Taipei 101 does not rely on a steel sphere alone. Its wider structural system includes a reinforced central core, large perimeter columns, moment-resisting frames and outrigger trusses that connect the core to the external columns. Deep foundations transfer the tower’s loads into stronger ground below the site. A detailed account published by STRUCTURE Magazine explains how the tower’s structural and damping systems work together to control movement.
From a property developer’s perspective, Taipei 101 demonstrates why a striking engineering feature should never be separated from the complete structural strategy. The tuned mass damper receives public attention because it is visible, yet its performance depends on the stiffness, mass and natural frequency of the tower around it.
That relationship affects the development programme long before construction begins. Structural engineers need reliable architectural information, wind and seismic studies, geotechnical reports and building-services coordination. Changes to floor layouts, plant loads or structural dimensions can influence the building’s dynamic behaviour. If design information is scattered across email threads and separate spreadsheets, the developer may struggle to understand which decisions have been approved and how one revision affects another.
There is also a commercial lesson. A sophisticated damping system adds design, fabrication, testing and maintenance obligations, but it can support a taller, more comfortable and more resilient asset. The developer’s appraisal should assess those costs against the value created through additional lettable space, occupier confidence, reduced movement and greater protection of the building.
Try Morta for Free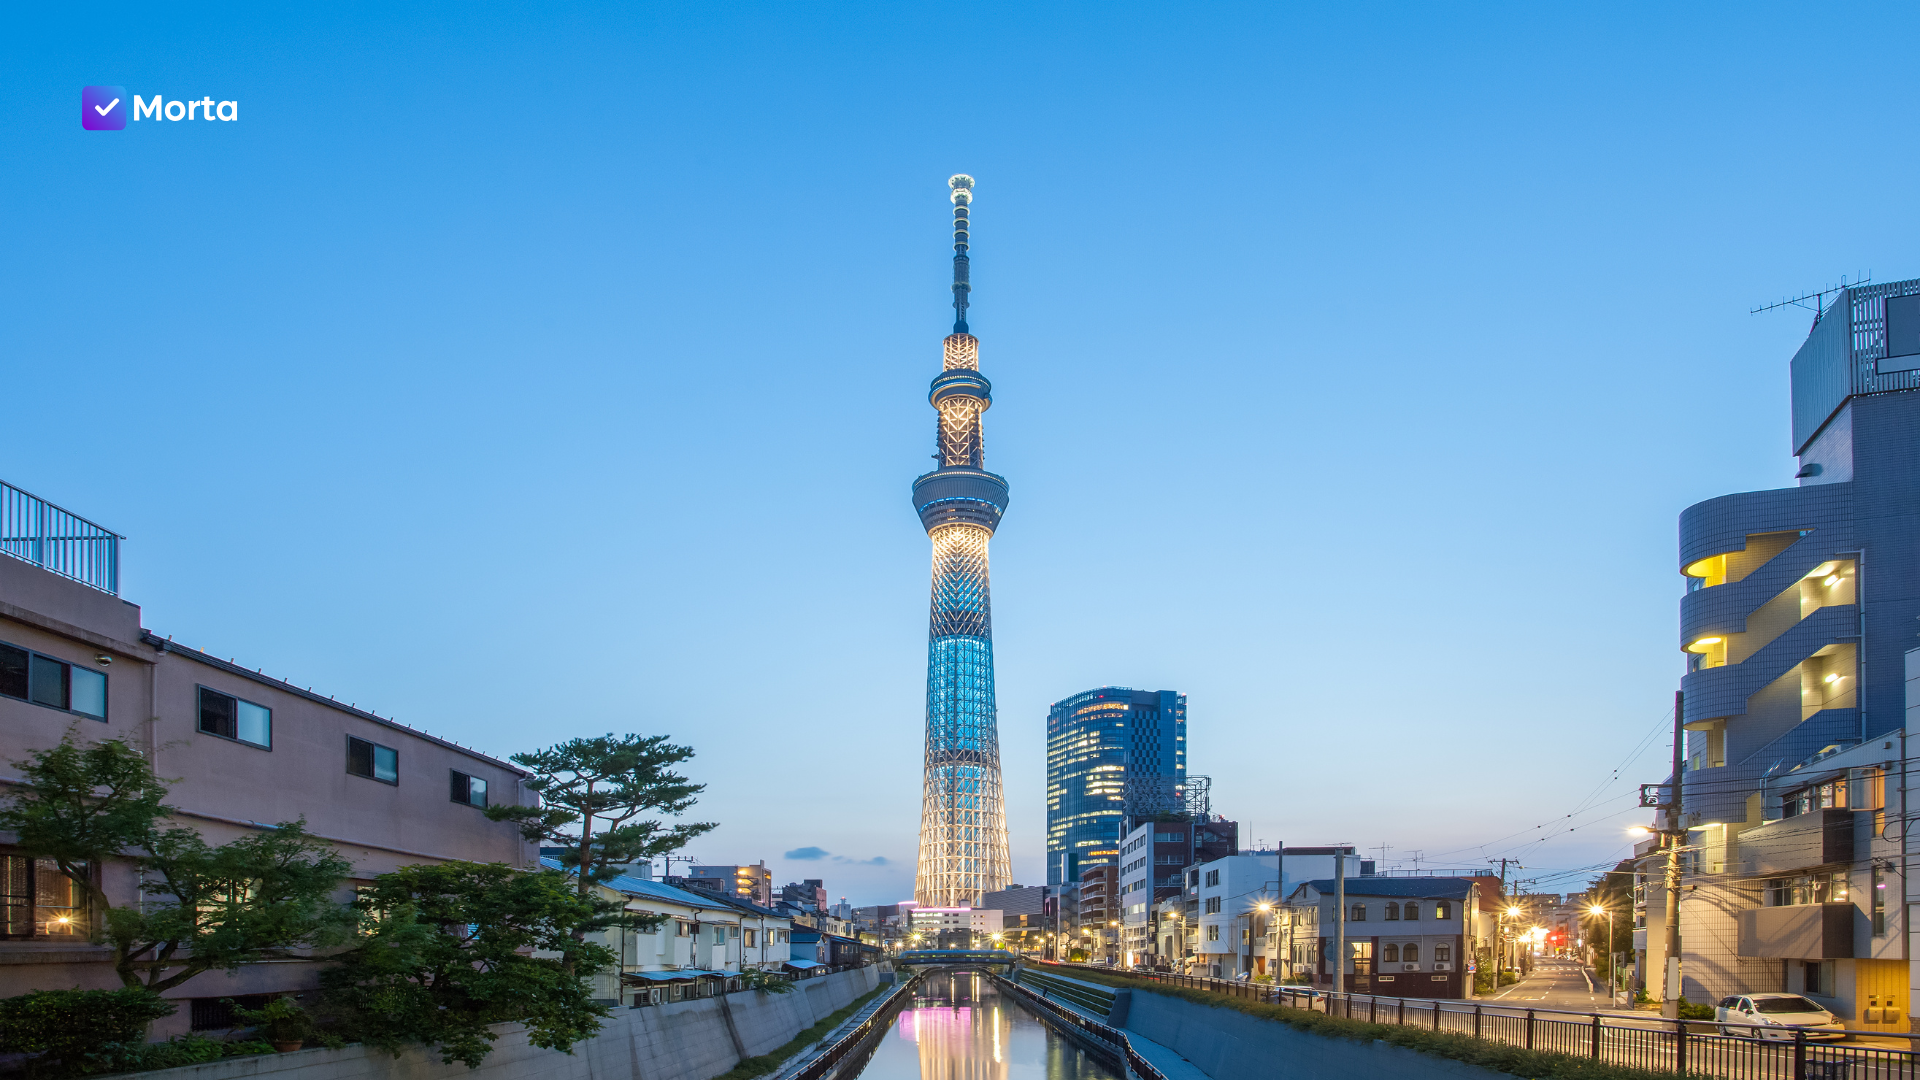
Tokyo Skytree reaches 634 metres above one of the world’s most seismically active urban regions. Its earthquake resistance draws on a principle associated with traditional Japanese pagodas: the central pillar, or shinbashira.
Inside the tower is a reinforced-concrete cylindrical core that can move somewhat independently from the surrounding steel lattice. The core and external frame respond differently during vibration, helping them counteract each other’s motion. Oil dampers installed between the two systems absorb energy and limit displacement. According to the Council on Tall Buildings and Urban Habitat, Tokyo Skytree was completed in 2012 and remains the tallest freestanding broadcasting tower in the world.
The structure also illustrates an important distinction between shape and appearance. Its base forms a stable triangular arrangement before gradually transitioning towards a circular plan higher up. This geometry responds to site constraints while helping the tower manage lateral forces. The external steel lattice provides a clear route for transferring those forces through the structure.
For developers researching how to build an earthquake-proof structure, Tokyo Skytree offers a useful lesson in controlled movement. Earthquake-resistant design does not always attempt to make a building completely rigid. Excessive stiffness can attract greater seismic forces and create brittle failure if the structure cannot deform safely. Engineers instead calculate how the building is likely to move, then provide systems that control and dissipate that movement.
This has direct consequences for procurement. Dampers, specialist bearings and critical steel connections cannot be treated as ordinary substitutions. Their technical properties form part of the structural calculations. A contractor’s proposed alternative may appear commercially attractive but could change stiffness, damping capacity, tolerances or maintenance requirements.
The developer therefore needs a clear approval process connecting the specification, tender comparison, technical review and final installation record. Decisions should remain traceable through construction and into handover. If a component is later inspected, replaced or questioned, the asset owner should be able to establish what was designed, what was approved and what was actually installed.
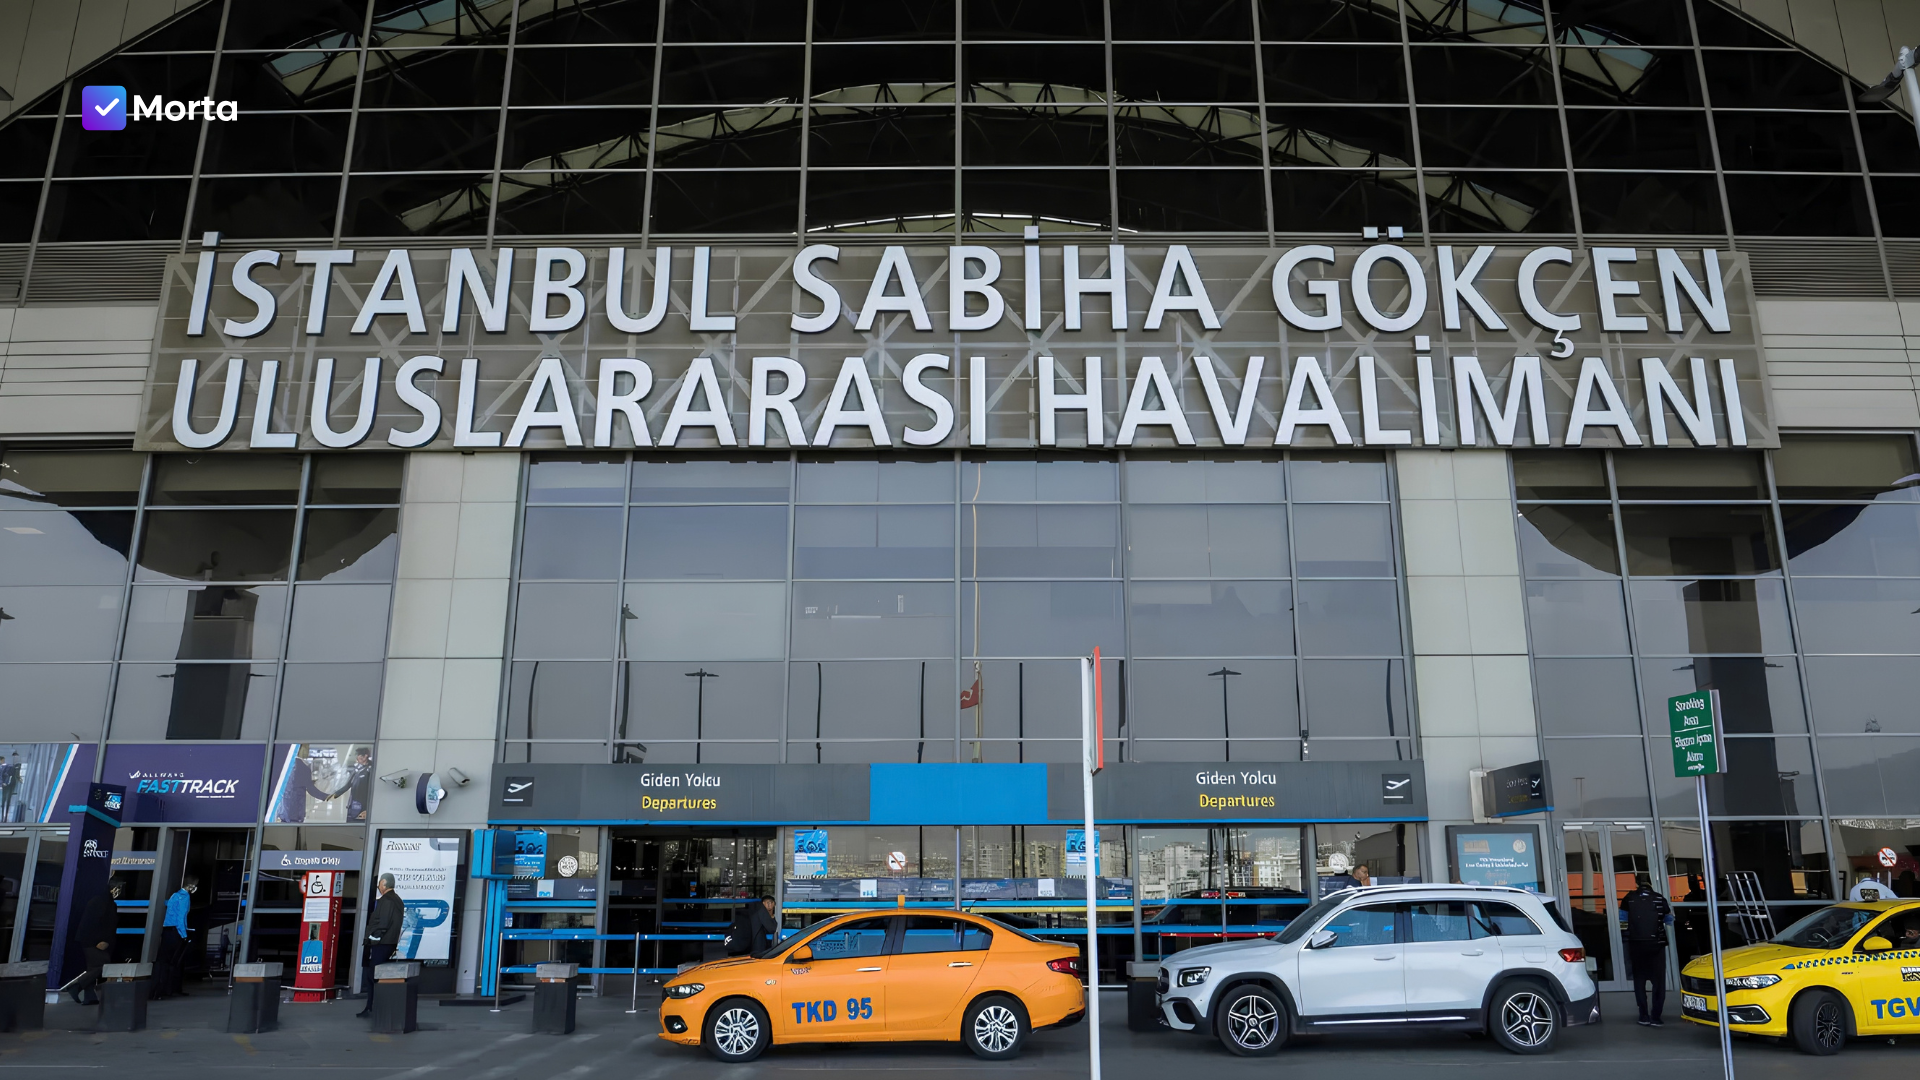
The international terminal at Istanbul’s Sabiha Gökçen Airport shows how earthquake-resistant design can protect a very large, operationally critical building. Rather than allowing the ground to transmit its full acceleration into the terminal, the structure rests on more than 300 seismic isolators.
These devices permit controlled horizontal movement between the foundations and the building above. During an earthquake, the ground can shift beneath the terminal while the superstructure moves more slowly and uniformly. This reduces the acceleration and deformation imposed on structural elements, services and internal finishes.
An engineering report on the terminal published by Wired describes how its triple-friction pendulum isolators were designed to reduce the acceleration experienced by the building to approximately one-fifth of what it could face without isolation. The terminal covers more than two million square feet, demonstrating that base isolation can be applied to structures far larger than a conventional tower footprint.
For a developer, the significance extends beyond preventing collapse. Airports depend on baggage systems, security equipment, power, communications, fire protection and passenger circulation. If the building survives but these systems fail, the asset may still become unusable at precisely the moment it is needed.
Operational continuity must consequently become a defined project objective. That means coordinating movement allowances through the entire design. Pipes, cables, ducts, façades, escalators and joints crossing the isolation plane must accommodate displacement without rupturing or restraining the structure. Adequate clearance is also required around the building so that neighbouring structures or rigid landscape elements do not obstruct movement.
These details can be lost when structural, architectural and building-services teams work from different information. Property development software can support the developer by bringing design actions, technical queries, inspections and approvals into a shared record. Within Morta software, teams can manage tasks, files, RFIs and project activity alongside budgets and procurement decisions, giving the developer visibility over both technical delivery and commercial exposure.
The terminal also highlights the importance of testing and handover. An isolator is not simply installed and forgotten. Its location, specification, inspection history and maintenance requirements must be accurately recorded. Facilities teams need usable asset information, rather than a large archive of unstructured files delivered at the end of construction.
Try Morta for Free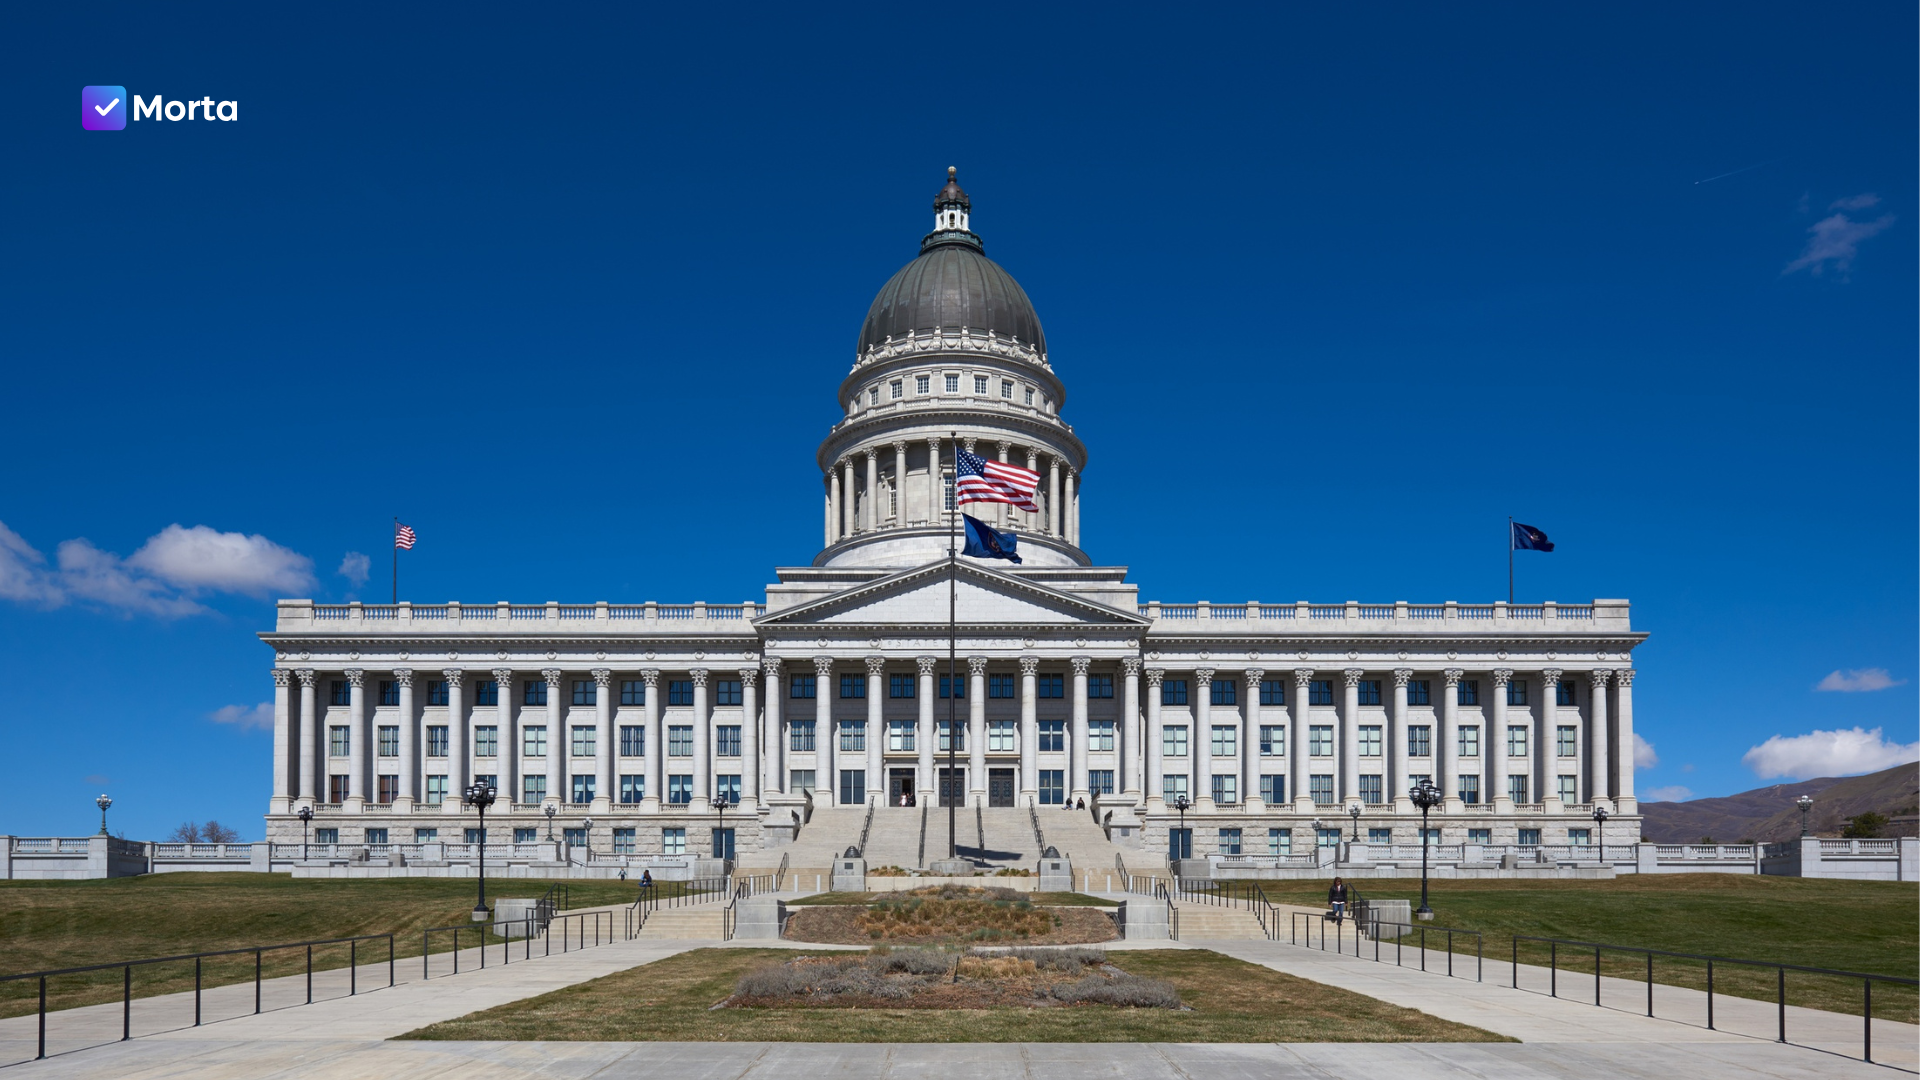
Earthquake resilience is not limited to new construction. The Utah State Capitol demonstrates how an existing historic structure can be strengthened without abandoning its architectural identity.
As part of a major restoration completed in 2008, the building was placed on 280 base isolators. Engineers introduced a new load-transfer system beneath the existing structure, separated its columns from their original footings and transferred the building’s weight onto the isolators. The project also added concrete shear walls and strengthened vulnerable elements of the building.
The Utah State Capitol Preservation Board describes the wider restoration and preservation programme undertaken to protect the landmark. The intervention required teams to work beneath an occupied historic structure while safeguarding significant stonework, interiors and artworks.
Unlike a conventional redevelopment, a seismic retrofit begins with uncertainty. Original drawings may be incomplete, previous alterations may be poorly documented and the materials discovered on site may not match initial assumptions. Opening up the structure can reveal weak connections, deterioration or construction methods that require the design to change.
For the developer or asset owner, contingency planning is therefore essential. Budgets and programmes should acknowledge the possibility of concealed conditions instead of assuming that every detail can be known at tender stage. Surveys, investigations and early contractor involvement can reduce uncertainty, but they cannot eliminate it.
Change control becomes equally important once work starts. A discovery beneath a floor may require revised structural details, a new cost assessment and an extension to the programme. The decision must be connected to the relevant drawing, instruction, approval and payment. This is where software for property developers becomes especially valuable. Morta allows development teams to connect cost reporting, collaboration and project records, reducing the risk that a technical change is approved in one place but omitted from the budget or programme elsewhere.
Utah State Capitol also shows that seismic investment can preserve more than financial value. Historic buildings often carry cultural, civic and symbolic importance. Their loss cannot be measured solely through reinstatement cost. A developer working with a heritage asset must account for fabric protection, specialist workmanship and the consequences of irreversible damage.

San Francisco City Hall offers another instructive example of base isolation applied to an existing landmark. The building was damaged during the 1989 Loma Prieta earthquake, including movement of its prominent dome relative to the structure below. Its subsequent restoration involved placing the building on hundreds of seismic isolators.
The base-isolation system allows City Hall to move independently from much of the ground motion beneath it. Layers of rubber and steel support the considerable vertical weight of the building while remaining flexible in the horizontal direction. This lengthens the effective period of the structure and reduces the forces transmitted into its walls, columns and dome.
The project was unusually demanding because the building’s historic spaces and architectural fabric needed to be retained. Forell Elsesser Engineers explains that the seismic rehabilitation used a base-isolation system alongside strengthening measures to improve the performance of the landmark.
For developers, San Francisco City Hall illustrates why earthquake resistance must be considered at asset level rather than component level. Installing isolators beneath a building affects stairs, entrances, lifts, utilities and every service connection that crosses the moving interface. The design must also address pounding risk, which arises when an isolated building moves far enough to strike a nearby rigid structure.
Good seismic design therefore depends on coordination between disciplines and on clear responsibility for interfaces. It is easy for each consultant’s individual design to appear correct while the space between those designs remains unresolved. Developers should establish who owns each interface, when it must be reviewed and what evidence is required before approval.
The same principle applies to quality management during delivery. Reinforcement placement, welds, anchors, bearings and movement joints may be concealed as construction proceeds. Inspection records need to be captured at the correct time and linked to their precise location. A photograph stored on somebody’s phone offers little protection if nobody can later identify what it shows or whether the work was accepted.
These five examples use different engineering methods because their structural forms, uses and constraints are different. Taipei 101 manages the movement of a supertall tower through an integrated frame and tuned mass damper. Tokyo Skytree uses the interaction between an internal core and external lattice. Sabiha Gökçen Airport isolates a vast terminal to support continued operation. Utah State Capitol and San Francisco City Hall show how base isolation can protect existing historic buildings.
The common thread is not a particular material or device. It is the translation of seismic risk into a coordinated development strategy.
That work begins with the site. A developer needs to understand fault proximity, expected ground motion, soil profile, liquefaction potential, slope stability and the presence of adjacent structures. Early geotechnical and structural advice may alter the viable building form, basement strategy, foundation cost and project value. Those findings belong in the appraisal rather than being treated as technical information to consider after land acquisition.
Performance objectives should then be agreed with the design team, insurers, lenders, operators and relevant authorities. The local building code establishes a minimum requirement, but minimum compliance may not adequately protect the commercial model. A residential project, hospital and transport terminal can face very different consequences from the same period of closure.
Procurement must preserve the structural intent. Contractors and suppliers need enough information to price specialist systems properly, while tender comparisons should identify exclusions, qualifications and proposed substitutions. During construction, inspections and technical approvals must confirm that the earthquake proof building structure design has been delivered as specified.
Finally, the information must survive handover. The owner needs accurate drawings, product details, inspection certificates, maintenance requirements and defect records. Earthquake-resistant components may require periodic assessment, particularly after a significant seismic event. Their value depends on being understood and maintained throughout the life of the asset.
Earthquake resistance is an engineering discipline, but delivering it is also a development-management challenge. A specialist design can fail to achieve its intended performance if commercial pressure leads to an unsuitable substitution, if a critical inspection is missed or if movement requirements are not coordinated across disciplines.
Morta.com helps developers maintain control of that wider process. Appraisals and cost planning can capture the financial implications of site conditions and structural strategies at an early stage. Procurement tools provide a clearer record of tender decisions and supplier commitments. During delivery, teams can manage tasks, contractors, RFIs, files, inspections and compliance information without separating the commercial record from the work happening on site.
After completion, handover and defect information remains connected to the project. That continuity matters for assets containing base isolators, dampers or other specialist systems because the owner needs to know precisely what was installed and how it should be maintained.
The strongest examples of earthquake-proof structures are not the result of one dramatic invention. They emerge from sound engineering, disciplined coordination, and thousands of decisions made correctly over several years. If you want clearer control over those decisions across your developments, book a discovery call with Morta today.
Try Morta for Free