Alyssa Castillo
The biggest buildings in the world tend to be discussed through records: height, floor count, construction cost and engineering firsts. Property developers see something else. Behind every tower is a development proposition that had to survive land acquisition, financing, design coordination, procurement, construction, leasing, handover and years of operation. That commercial reality is where Morta.com fits. Its property development software gives developers one place to manage the information, approvals, costs and decisions that carry a project from its earliest appraisal through to handover and defect management.
This matters because landmark buildings are rarely isolated structures. They may serve as corporate headquarters, tourist destinations, hotels, retail centres, residential addresses and pieces of national infrastructure at the same time. Each additional use introduces new stakeholders, contracts, compliance obligations and operational requirements. A tower may be admired for its façade, but its success is ultimately determined by whether the developer can turn an ambitious concept into a functioning asset.
So, what are the biggest buildings in the world? “Biggest” can refer to floor area, volume, capacity or physical footprint. For clarity, this article uses architectural height, the standard applied by the Council on Tall Buildings and Urban Habitat. Its current ranking places Burj Khalifa first, followed by Merdeka 118, Shanghai Tower, Makkah Royal Clock Tower and Ping An Finance Center.
These five buildings reveal more than how high structural engineering can reach. From a property developer’s perspective, they show how a clear development purpose influences design, capital allocation, commercial use and long-term value.
Try Morta for Free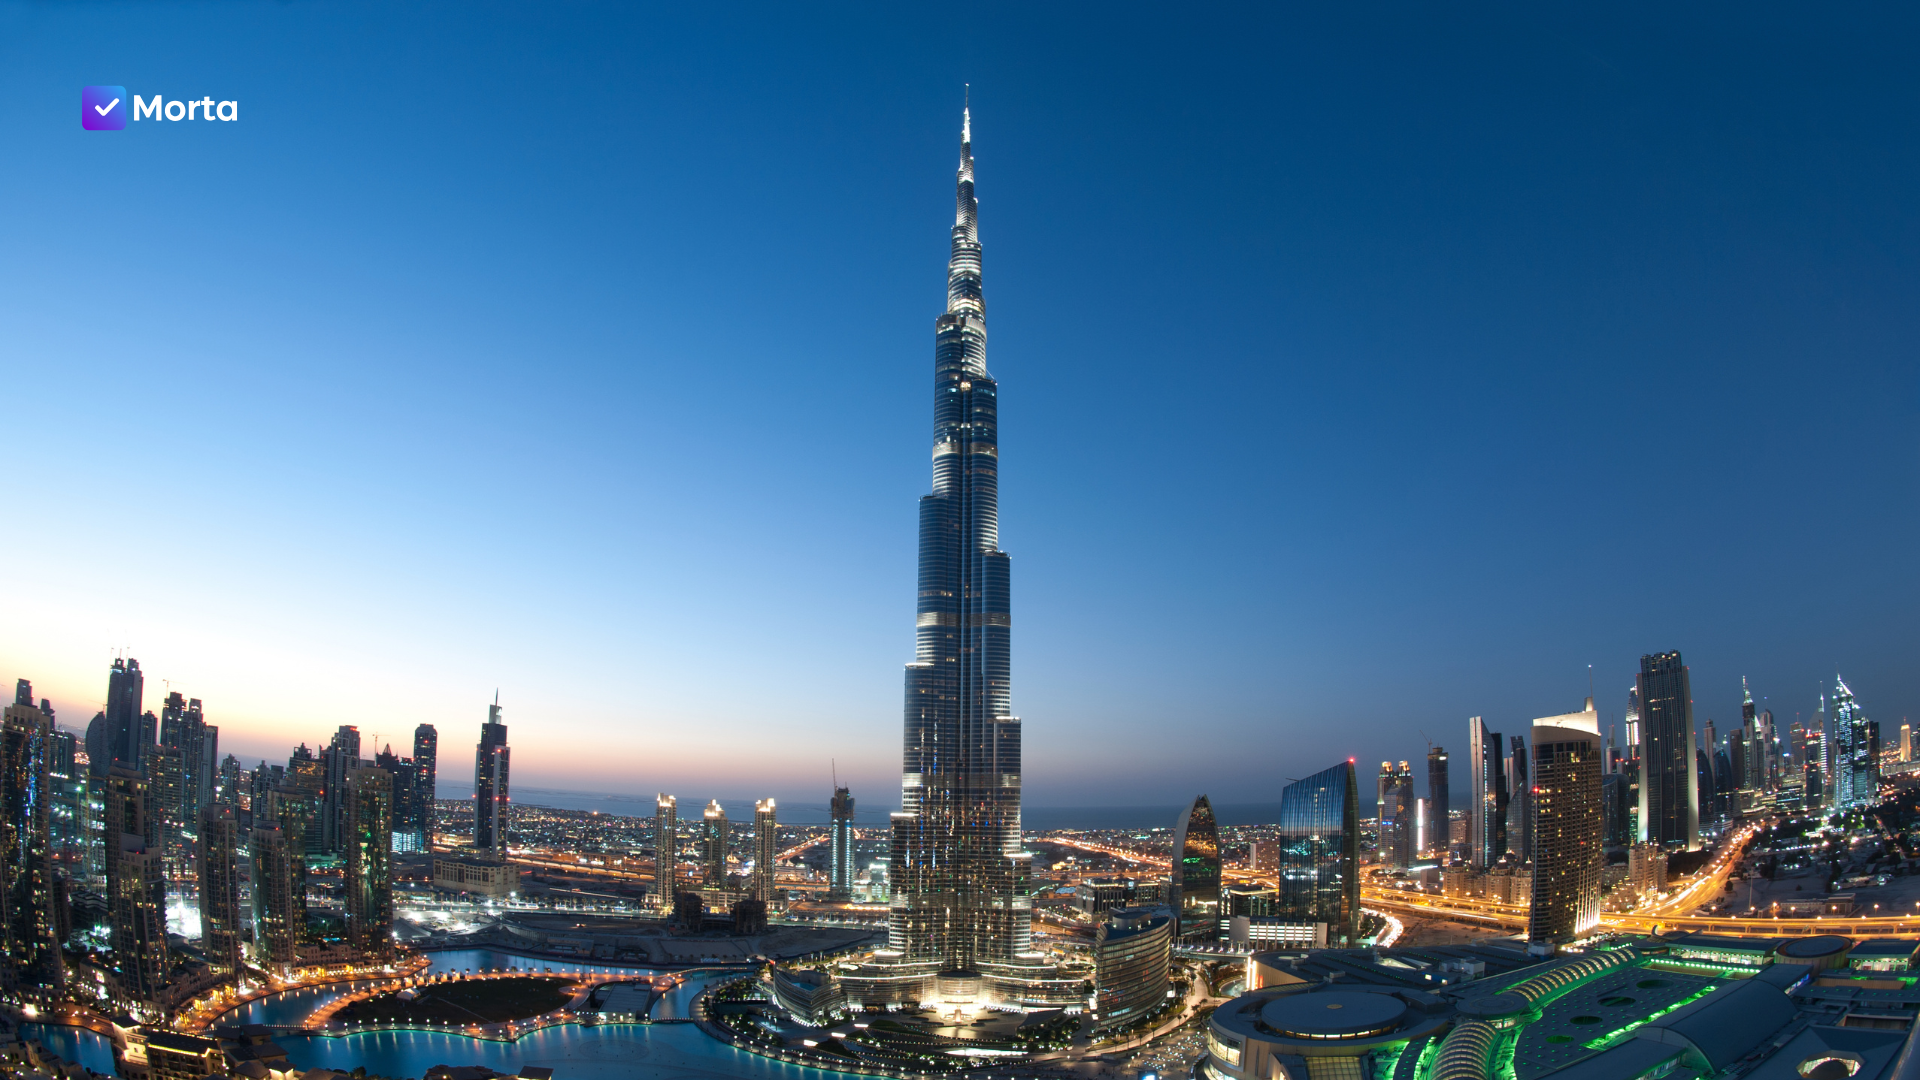
The answer to “Is Burj Khalifa the tallest building in the world?” remains yes. At 828 metres, Burj Khalifa has held the title since its completion in 2010. The Council on Tall Buildings and Urban Habitat records 163 floors, while the tower itself describes a mixed-use programme containing residences, corporate suites, hospitality and public attractions. Its height is extraordinary, but its importance to developers lies in how it was positioned within a much larger commercial plan.
Burj Khalifa was developed by Emaar Properties as the centrepiece of Downtown Dubai. The tower was therefore never expected to perform as a standalone building. Its presence supported the identity and value of the surrounding master development, which includes homes, hotels, retail, public spaces and Dubai Mall. Emaar’s own Burj Khalifa development page places the building within this wider destination rather than presenting it solely as an engineering record.
Its design also responded to the practical difficulty of building at unprecedented height. Skidmore, Owings & Merrill developed a Y-shaped plan around a buttressed central core, allowing the three wings to support one another. As the building rises, setbacks reduce its cross-section and disrupt the effect of wind. The official Burj Khalifa architecture and design overview explains that the design was selected through an invited competition and developed by SOM’s Chicago office.
For property developers, the engineering achievement points to a broader management lesson. Highly ambitious design does not remove the need for commercial discipline. It increases it. Changes to the structure, façade, vertical transport or internal uses can affect cost plans, procurement packages, programmes and operational assumptions elsewhere in the project.
On an ordinary development, these relationships can already become difficult to follow across spreadsheets, email threads and separate reporting systems. Property development software helps preserve the connection between the original business case and the decisions being made during delivery. It gives the developer a clearer view of whether changes remain consistent with budget, programme and intended asset performance.
Burj Khalifa is special because Emaar used a record-breaking tower to establish the commercial and cultural centre of a new urban district. Its development value cannot be understood through height alone.
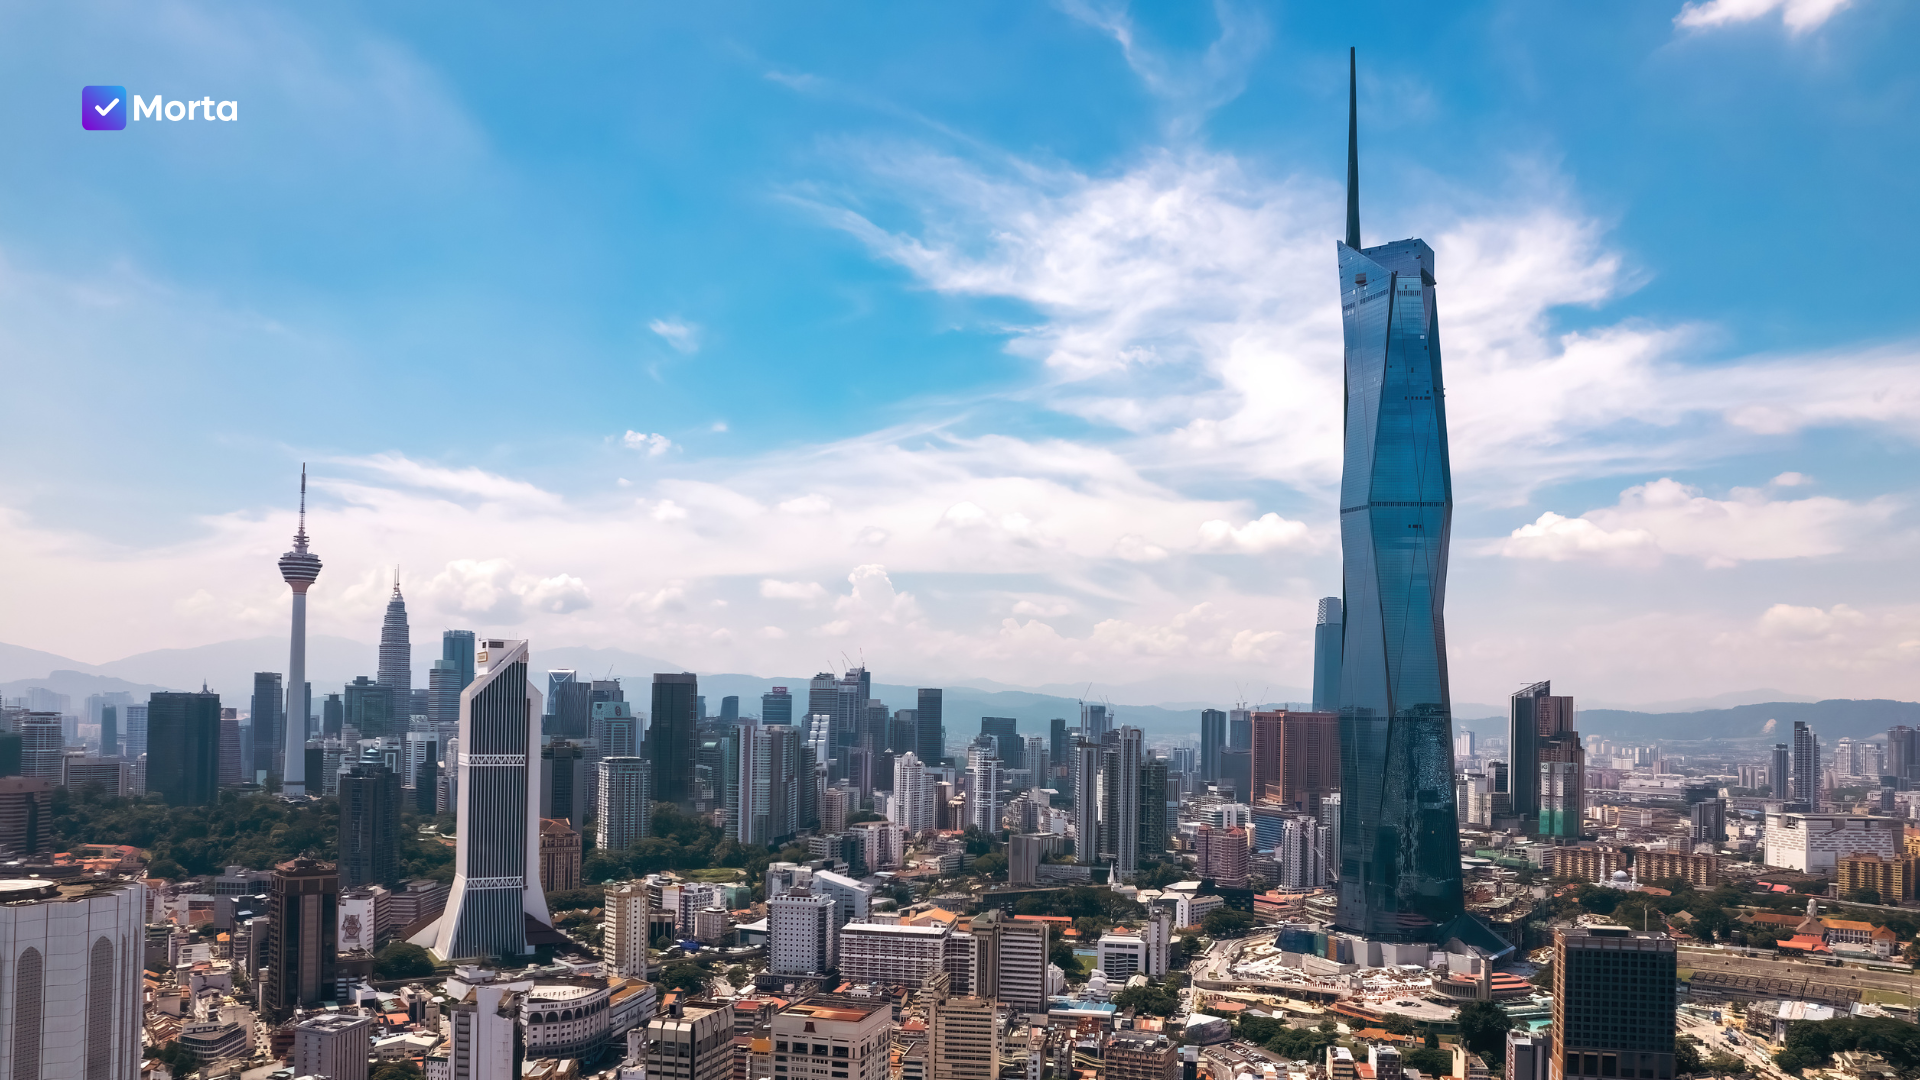
Merdeka 118, also known in the current ranking as Menara Merdeka Maybank, is the second tallest building in the world at approximately 679 metres. Developed by PNB Merdeka Ventures, a subsidiary of Permodalan Nasional Berhad, the tower rises beside Stadium Merdeka, where Malaysia’s independence was declared in 1957.
The location gives the project an unusually strong relationship with national history. Its faceted form and pointed silhouette were designed to evoke the raised-hand gesture made by Malaysia’s first prime minister, Tunku Abdul Rahman, when he proclaimed independence. This made the architecture responsible for carrying a story as well as accommodating offices, a hotel, observation areas and public uses.
PNB describes the Merdeka 118 precinct as an investment intended to uplift the financial lives of Malaysians across generations. Meanwhile, Turner Construction’s project profile confirms that the tower was designed to house PNB’s headquarters alongside hotel and office accommodation. The building is therefore connected to both institutional identity and long-term investment.
The surrounding precinct is particularly relevant. Rather than placing every function inside the tower, the development brings together workplaces, hospitality, retail, public realm and cultural uses across a wider site. That allows the value of the project to be distributed through several assets and different patterns of occupation.
From a property developer’s perspective, this creates a demanding reporting environment. The cost plan cannot be treated as a static budget prepared before construction. Decisions affecting public spaces, heritage assets, transport access and tenant requirements continue to shape commercial outcomes throughout delivery.
A connected development platform can help the developer maintain a clear audit trail as these decisions evolve. Appraisals can be linked to current costs, approvals can be recorded against the relevant work, and stakeholders can work from the same project information. Morta software is designed around this developer-side need for continuity, especially when a scheme must be viewed as a portfolio of interdependent assets rather than a collection of separate construction packages.
Merdeka 118 is special because its developer used height to express institutional and national identity while creating a mixed-use precinct intended to produce lasting economic value. Its success depends on how convincingly those cultural and commercial objectives continue to support one another.
Try Morta for Free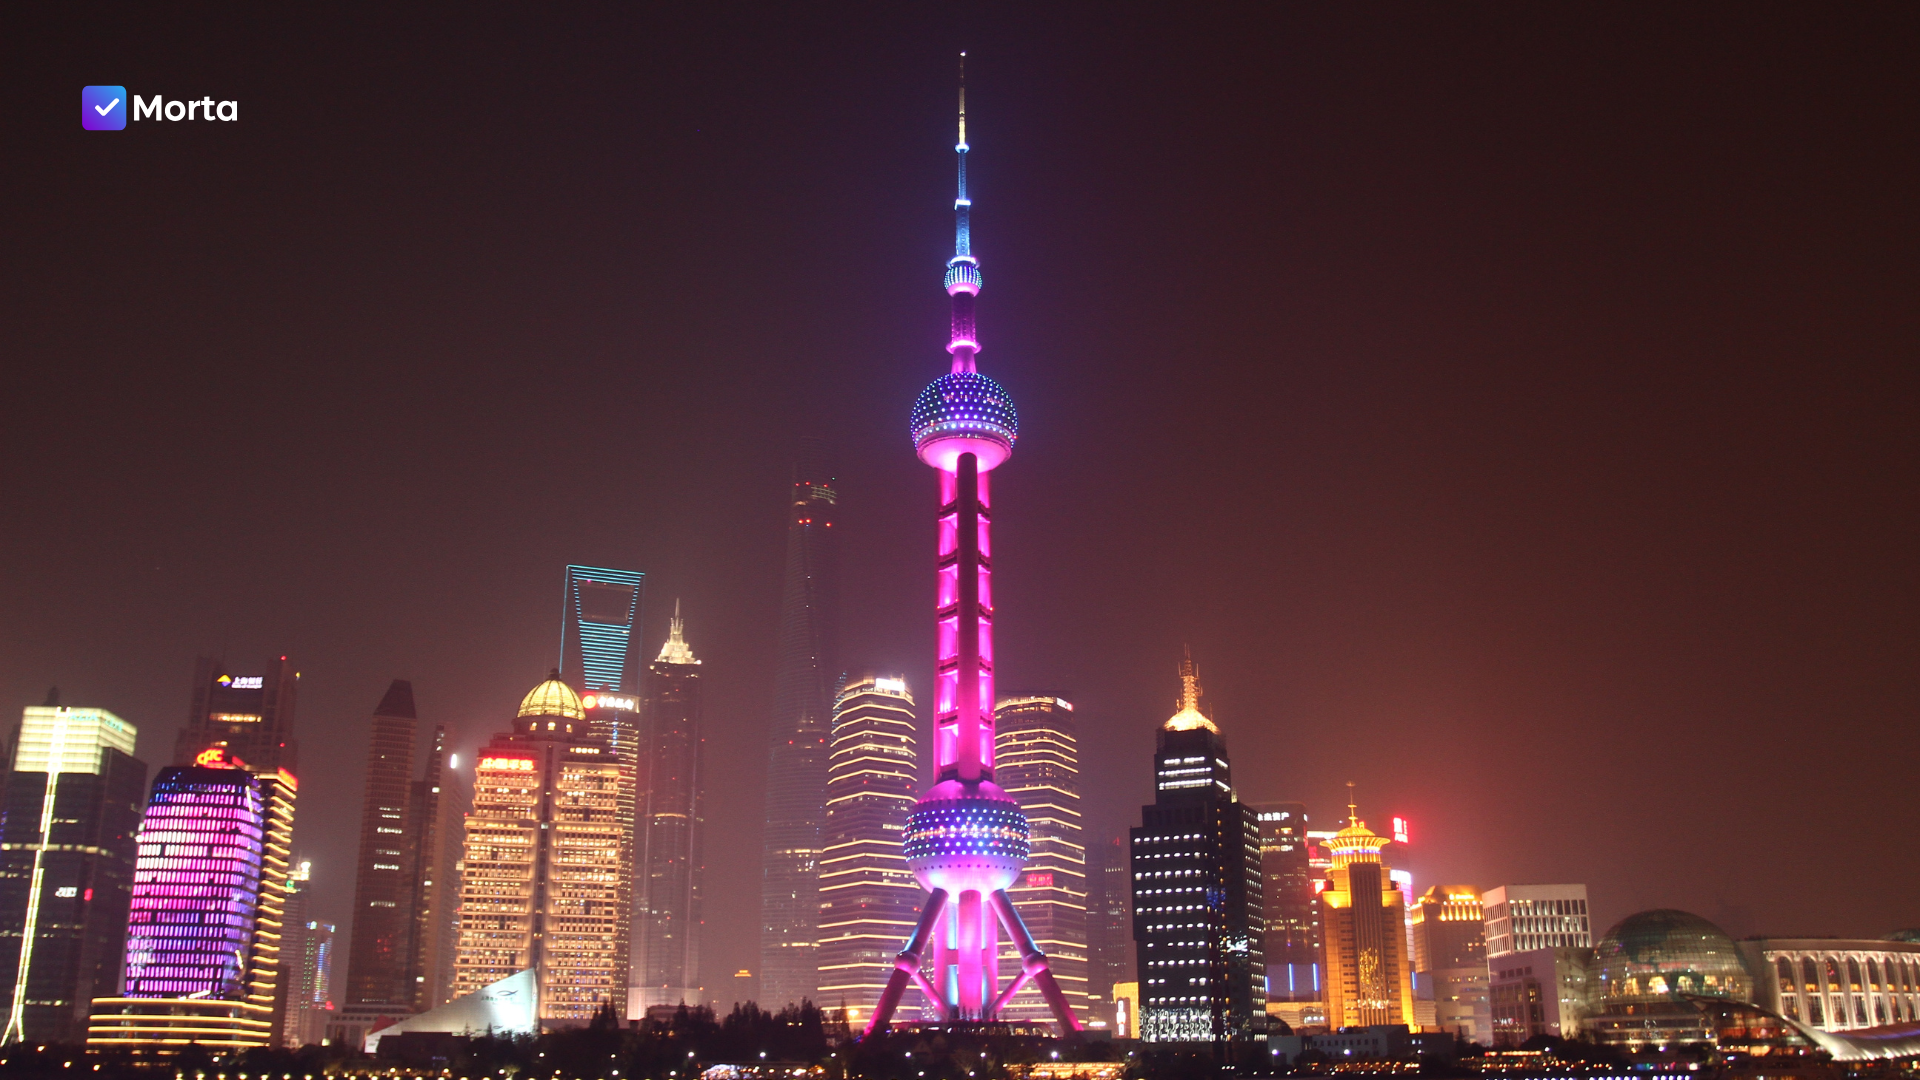
Shanghai Tower stands 632 metres high and is the third tallest building in the world. It completes a group of three prominent towers in Shanghai’s Lujiazui financial district, alongside Jin Mao Tower and the Shanghai World Financial Center. Together, they chart the district’s rapid development into one of China’s principal financial centres.
The project was developed by Shanghai Tower Construction and Development Company, with Gensler leading the architectural design. According to Gensler’s project account, the tower was organised as a vertical city. Its internal neighbourhoods group offices, public spaces, retail and hospitality into distinct zones rather than treating 632 metres of accommodation as one continuous commercial stack.
Its most recognisable feature is the curved, twisting outer façade. The form reduces wind loads, but it also creates a second skin around portions of the building. Between the inner and outer façades are atrium spaces that provide shared areas and help shape the tower’s environmental strategy. The Institution of Civil Engineers notes that sustainability was a central concern in the building’s engineering, including systems intended to reduce energy and water consumption.
There is a practical development lesson here. Sustainability measures create the strongest case when they influence the project from the beginning. If environmental targets are added after the design has matured, they may compete with existing structural, services and cost assumptions. Shanghai Tower’s form, façade, mechanical systems and internal organisation were conceived as parts of the same performance strategy.
Cost planning and reporting are particularly important because high-performance buildings involve trade-offs between initial expenditure and whole-life value. A façade system may require a larger early investment but reduce energy demand or improve internal comfort. Shared atria may sacrifice some immediately lettable floor area while creating spaces that support tenant experience and long-term occupancy.
Property development software can give those decisions a structured home. Rather than separating the appraisal, budget, procurement process and progress reports, a developer can evaluate how individual choices affect the project as a whole. Morta’s approach is relevant here because it is built around the developer’s commercial oversight, not simply the contractor’s record of site activity.
Shanghai Tower is special because its developer pursued height through an environmental and organisational concept. The building’s vertical neighbourhoods and double-skin form show how sustainability can help determine the architecture of a major commercial asset rather than being attached to it later.

At 601 metres, Makkah Royal Clock Tower is the fourth tallest building in the world and the principal structure within the Abraj Al Bait complex. Its immense clock faces make it instantly recognisable, yet the development was driven by a practical requirement: accommodating large numbers of pilgrims close to the Grand Mosque.
The project formed part of the King Abdulaziz Endowment development and was delivered by the Saudi Binladin Group. Its programme includes hotel accommodation, retail space, prayer areas and facilities capable of serving substantial visitor flows. KONE’s project profile reports that the development required a movement system capable of handling as many as 75,000 people, illustrating the operational scale that shaped its design.
For developers, this building shifts the discussion from height to capacity. A tall tower cannot succeed if users struggle to enter, leave or move between its different functions. Vertical transport, pedestrian circulation, emergency access, servicing and crowd management become central development considerations rather than secondary technical details.
The tower’s location intensifies those demands. Pilgrimage creates periods of exceptional occupancy, while the religious significance of the surrounding area places strict expectations on access and operation. This means the building had to respond to changing patterns of demand, not merely an average daily population.
Morta.com supports this type of coordination by giving developers and their teams a shared record for plans, files, tasks, approvals, inspections and project communication. During handover, the same structure can help organise information for the people who will operate the completed asset. That continuity is especially important in complex buildings, where the quality of the handover influences safety, maintenance and user experience from the first day of operation.
Makkah Royal Clock Tower is special because its extraordinary height serves an equally extraordinary concentration of people. It demonstrates that the real measure of a large building is not simply how far it rises, but how effectively its developer has planned for the people who must use it.
Try Morta for Free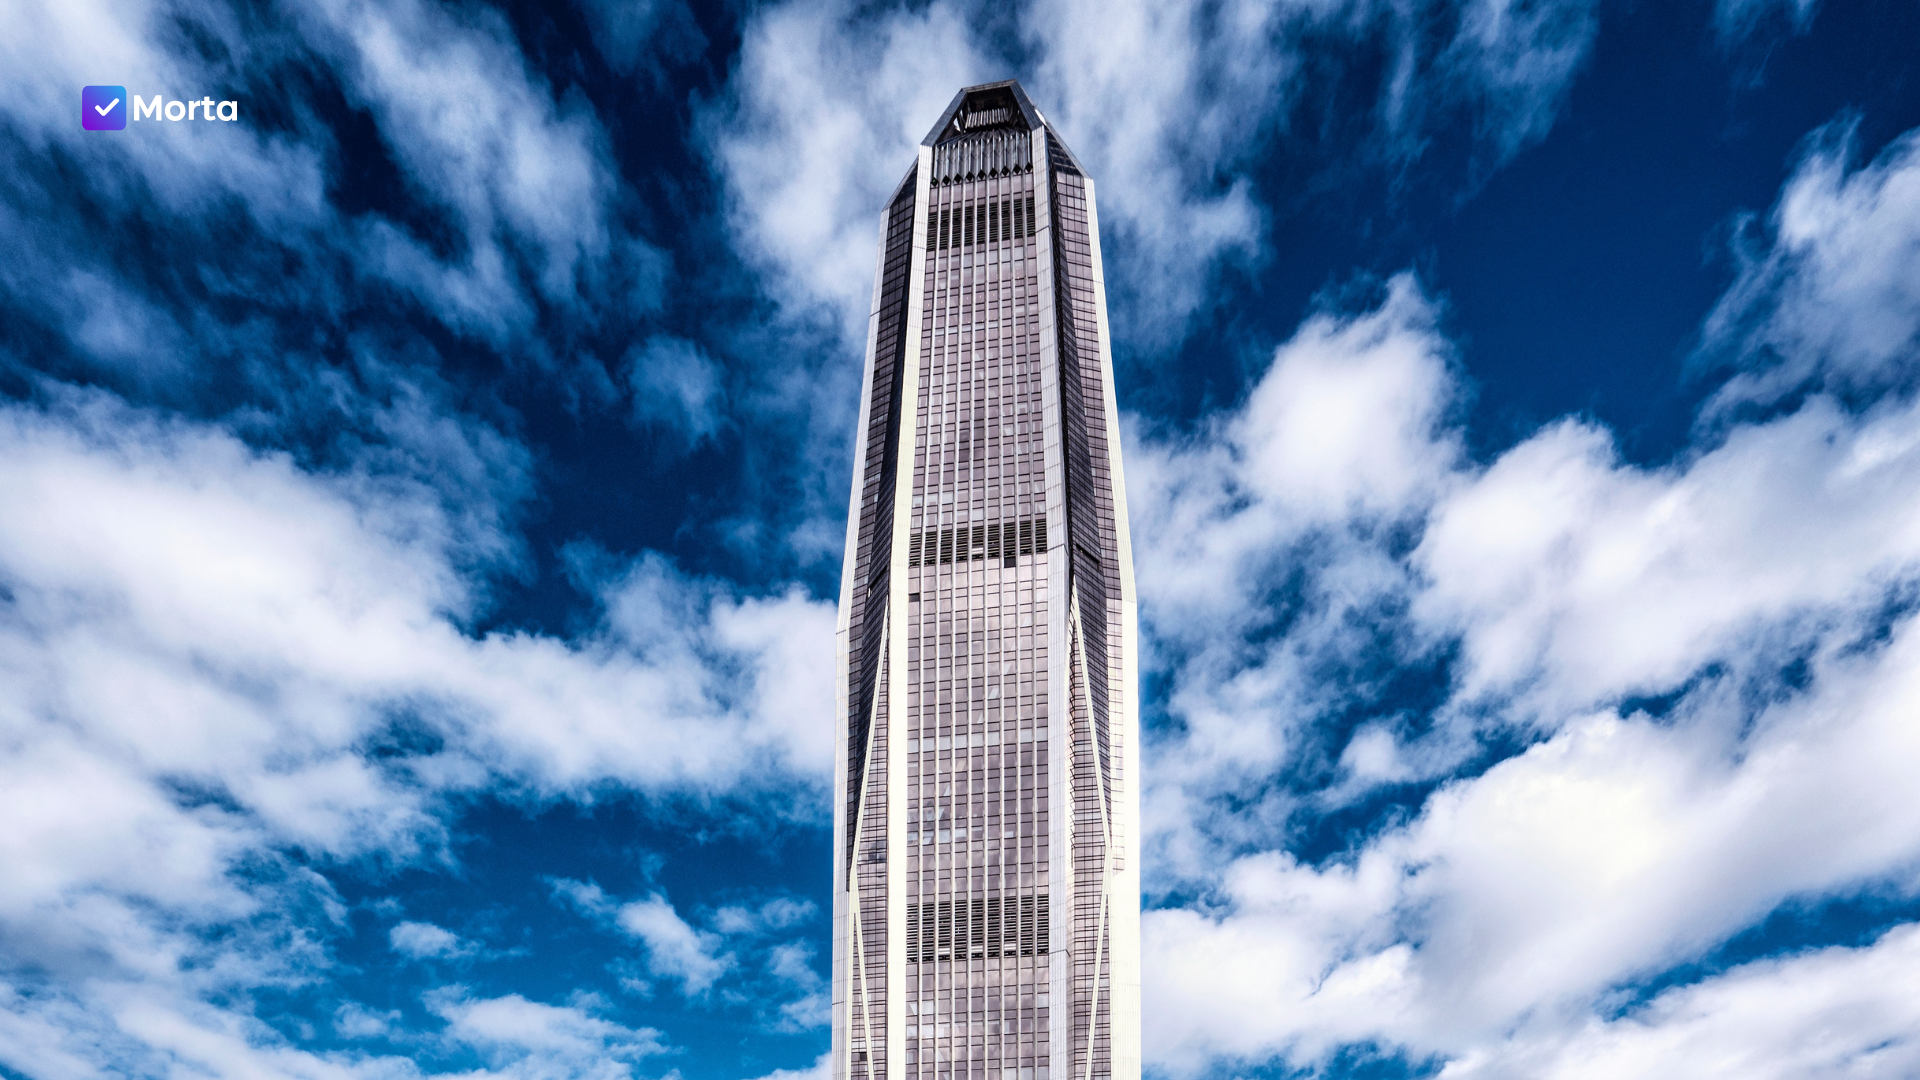
Ping An Finance Center rises to 599 metres in Shenzhen and ranks as the fifth tallest building in the world. It was commissioned by Ping An Insurance and developed as the company’s headquarters, giving it a clear corporate purpose from the beginning.
Designed by Kohn Pedersen Fox, the tower occupies a prominent site in Shenzhen’s Futian central business district. KPF describes the project as an iconic presence for the Ping An brand and a centrepiece of the growing city. Its location connects the building to commercial and residential properties, public transport and the wider Pearl River Delta.
Corporate headquarters developments carry a particular concentration of reputational risk. The building becomes a physical statement about the organisation, so quality problems, programme delays and visible defects can affect more than the performance of the property. They can influence how customers, employees and investors perceive the company itself.
The tower’s tapered form addresses the wind forces associated with its height, while its stainless-steel and glass exterior creates the restrained vertical expression associated with the completed building. The architecture avoids the appearance of a conventional office block, but its commercial purpose remains legible. It establishes Ping An within Shenzhen’s skyline and brings a large workforce into a single, strategically located headquarters.
For the developer, a headquarters of this scale requires close control of employer requirements. Workplace standards, security, technology, executive areas, visitor experience and brand presentation all influence the brief. Those requirements must then survive value engineering, procurement and contractor coordination without becoming diluted or contradictory.
Quality and compliance management are particularly important near completion. A defect that appears minor to a subcontractor may be highly visible to the eventual occupier. If inspection findings sit in separate documents or informal messages, responsibility becomes difficult to track and close-out can lose momentum.
A developer-focused system helps connect defects to locations, responsible parties, evidence and deadlines. Morta carries project information into handover and post-handover defect management, reducing the break that often occurs when construction records are passed to asset or facilities teams.
Ping An Finance Center is special because its developer turned a headquarters requirement into a piece of corporate and urban identity. The building expresses the organisation’s presence while contributing to Shenzhen’s position as a major commercial centre.
The tallest buildings in the world were not built simply because their developers wanted height. Burj Khalifa helped establish a global destination. Merdeka 118 combined institutional investment with national symbolism. Shanghai Tower explored a vertical, environmentally conscious commercial model. Makkah Royal Clock Tower responded to the movement and accommodation of pilgrims. Ping An Finance Center gave a major company a headquarters proportionate to its position and ambitions.
Height became meaningful because it served a wider development strategy.
That principle applies at every scale. A property developer considering an apartment scheme, office building or mixed-use development still needs a credible answer to the same question: what is this asset supposed to achieve? The answer should influence the appraisal, design brief, procurement approach, quality standards and handover plan.
Strong development control depends on keeping those stages connected. When appraisal assumptions remain in one spreadsheet, procurement information in another system and site decisions inside email threads, the developer gradually loses sight of the complete commercial picture. Reporting then becomes an exercise in assembling information rather than understanding it.
Morta.com provides software for property developers across the full project lifecycle. It brings planning, CRM, appraisals, cost reporting, team collaboration, quality management, handover, defects and property development AI into one environment. The purpose is practical: to help developers retain control of the decisions that determine whether an ambitious concept becomes a successful asset.
Few projects will attempt to join the world’s tallest buildings. Every development, however, carries its own version of the same challenge. The original proposition must remain intact while hundreds or thousands of individual decisions are made around it.
To see how Morta can support your developments from appraisal to post-handover, book a discovery call today.